
Apartment layout optimisation — Christchurch (CHC)
Smart plans for small-to-medium Christchurch apartments: flow, daylight, storage and multi-use furniture tailored to New Zealand living.
Why optimise your apartment layout?
In Christchurch apartments, clever layout decisions increase usable space, improve natural light, and reduce the need for costly renovations. Our approach blends minimalism and functionality with NZ building practicality.
- Better circulation and fewer wasted metres
- Improved daylighting and ventilation
- Integrated storage and multi-use furnishings

Services we provide
Layout audits
A measured audit with recommendations for zoning, door swings, and furniture placement.
Furniture & storage plans
Custom storage solutions and multi-use furniture to reclaim floor area without waste.
Lighting & materials
Daylight modelling, ambient/task layering and sustainable material choices for NZ homes.
Our process
Case studies — Christchurch
Studio conversion — efficient kitchenette
A compact kitchenette and fold-down dining reclaimed 2.4m² for storage and a home workspace.

Two-bed replan — improved flow
Reorienting access to the bathroom and relocating wardrobe increased living space and natural light.
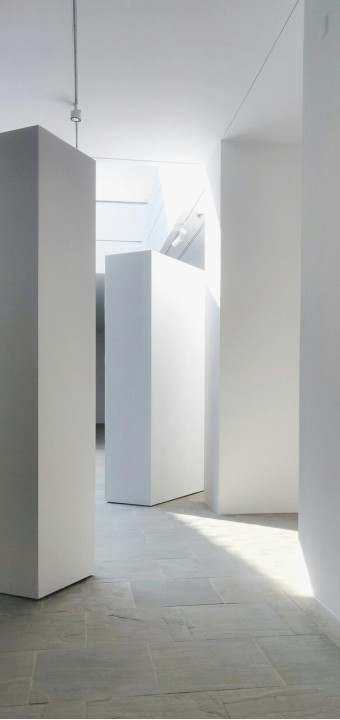
Gallery — selected plans & before/after

The team — Christchurch lead

Amelia Reid — Senior Interior Designer
Amelia specialises in compact apartment planning, daylighting and durable NZ-sourced materials. She leads our Christchurch optimisation projects.
Common questions
Ready to optimise your apartment?
Book a site visit or remote audit — we’ll provide clear options and a practical plan tailored to Christchurch apartments.